



Blog | GARAGE DOORS
Storage Systems That Don’t Wreck Your Garage Design: How to Stay Organized Without Turning Your Garage Back into a Storage Unit
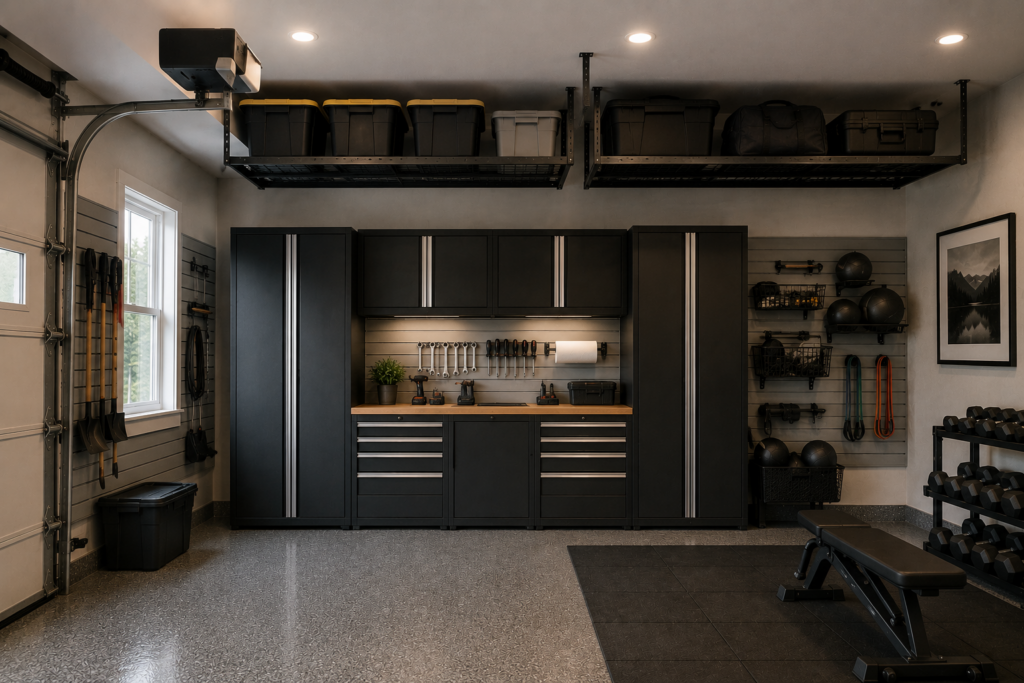
When homeowners convert a garage into a gym, office, workshop, or entertaining space, one concern inevitably surfaces:
“Where does all my stuff go?”
Even in the most lifestyle-forward garage transformations, storage is still necessary. Tools, seasonal décor, sports gear, and automotive supplies don’t disappear just because the space now has rubber flooring and LED panels.
The difference is this:
In a converted garage, storage must support the design, not overpower it.
Below is a clear, practical guide to storage systems that preserve aesthetic integrity while delivering durability and long-term flexibility. We’ll break down realistic price tiers, weight ratings, installation complexity, and what to consider before you install anything overhead.
Why Storage Is Strategic
Storage decisions in a garage conversion affect:
- Visual clarity
- Ceiling height perception
- Lighting layout
- HVAC airflow
- Daily usability
Poorly planned storage can undo thousands of dollars in upgrades.
Done correctly, storage enhances the lifestyle outcome:
- Gym equipment feels intentional
- Workspaces stay efficient
- Entertaining areas stay uncluttered
The goal isn’t to eliminate storage—it’s to integrate it.
-
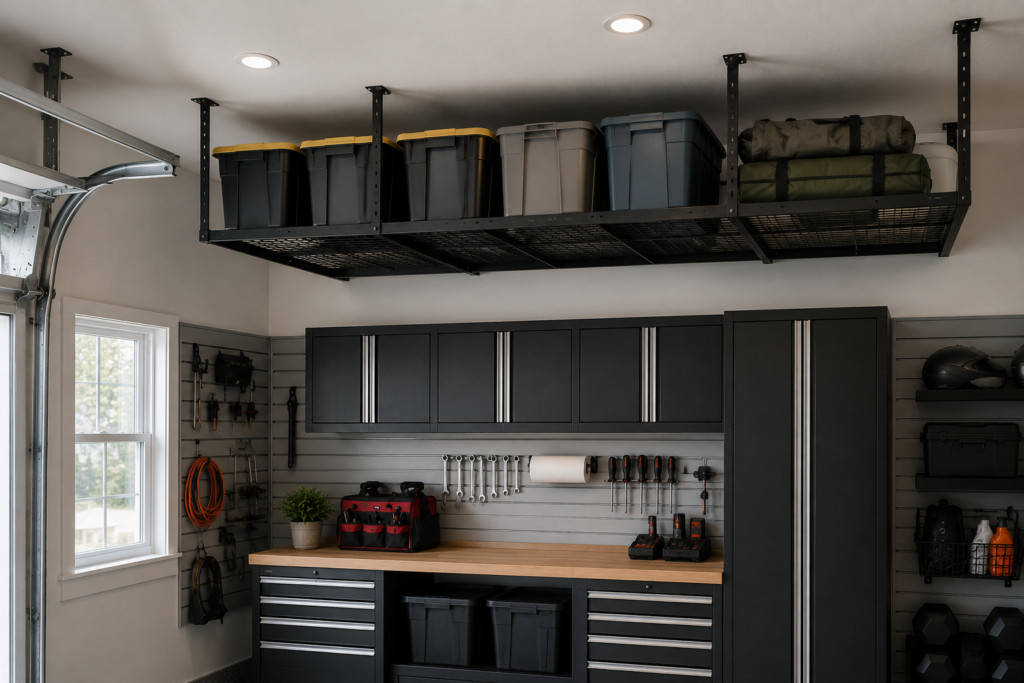
Overhead Rack Systems
High Storage Without Visual Clutter
Overhead racks are mounted to ceiling joists and typically sit 12–48 inches below the ceiling.
They are ideal for:
- Seasonal bins
- Holiday decorations
- Camping gear
- Rarely used equipment
Cost
- Basic overhead rack kits: $150–$400
- Heavy-duty systems (installed): $500–$1,500
Installation cost depends on:
- Ceiling height
- Structural reinforcement
- Professional mounting
Weight Ratings (Durability & Performance)
- Entry-level racks: 200–400 lbs capacity
- Premium systems: 600–1,000+ lbs
Always verify:
- Stud spacing compatibility
- Ceiling joist strength
- Manufacturer weight limits
 A1 Pro Insight: Clearance Is Everything
Before installing overhead racks, measure door travel. Traditional center-mounted openers limit available ceiling real estate. Side-mounted openers free up valuable overhead space—often allowing larger rack installations and better lighting layout.
Pros
- Keeps floor space clear
- Ideal for seasonal items
- Cost-effective
Cons
- Not ideal for daily-access items
- Can visually compress the ceiling
- Requires proper structural anchoring
-
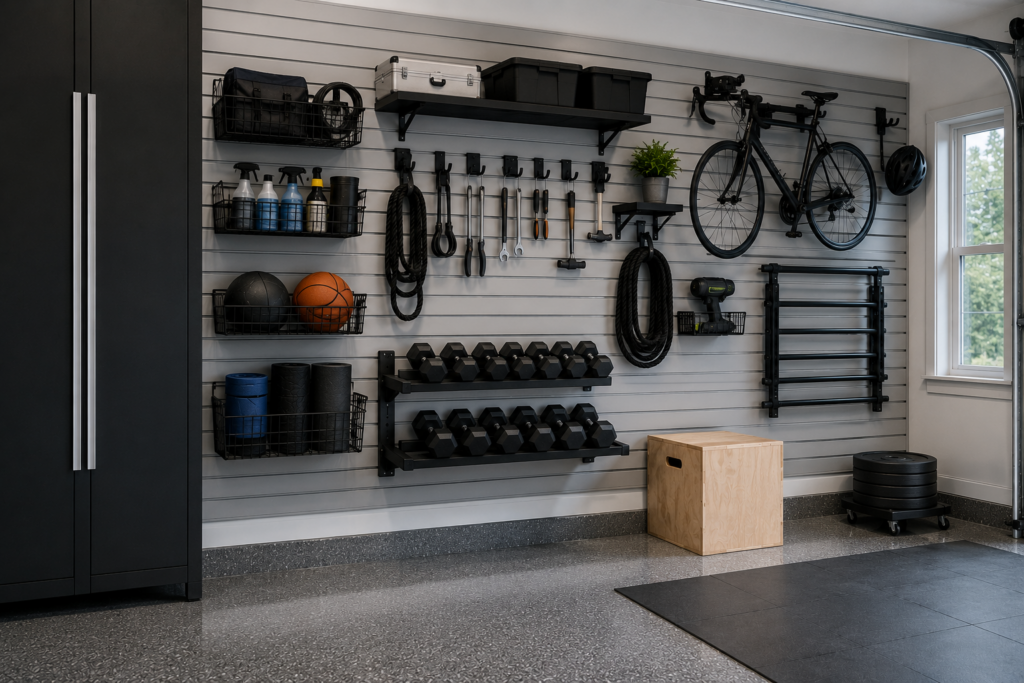
Slatwall Systems
Flexible, Vertical Storage
Slatwall systems mount panels to the wall, allowing hooks, baskets, and shelving to be repositioned easily.
Cost
- DIY kits: $200–$800
- Professional installation: $1,000–$3,000, depending on wall coverage
Pros
- Highly modular
- Excellent long-term flexibility
- Visually clean when organized
- Ideal for tools and gym accessories
Durability Comparisons
- PVC slatwall: Lightweight, moisture-resistant
- MDF-based panels: Stronger but vulnerable to moisture
- Aluminum systems: Premium durability, higher cost
Weight capacity per panel varies:
- 75–100 lbs per square foot (when properly anchored)
A1 Pro Insight: Plan for Wall Insulation First
If you’re insulating and finishing garage walls, install slatwall after drywall completion, not before. Proper anchoring into studs is critical for long-term durability.
Best For
- Workshops
- Tool-heavy garages
- Hybrid gym/storage setups
- Homeowners who anticipate evolving storage needs
-
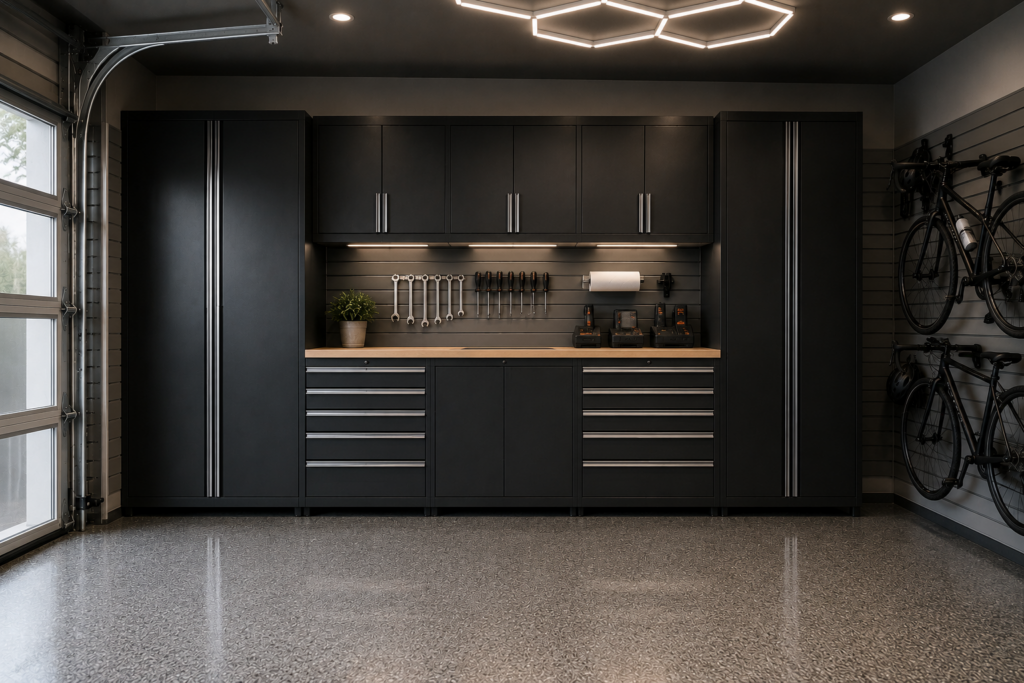
Cabinet Systems
The Cleanest Storage Option
Cabinet systems elevate the garage visually while hiding clutter completely.
Price Tiers
| Tier | Typical Cost |
| Basic modular cabinets | $1,500–$3,000 |
| Mid-range steel systems | $3,000–$6,000 |
| Custom cabinetry | $6,000–$10,000+ |
Costs vary based on:
- Materials
- Linear footage
- Countertop upgrades
- Installation complexity
Material Comparisons
Powder-Coated Steel
- Extremely durable
- Resistant to moisture
- High weight capacity
- Industrial aesthetic
MDF / Composite Cabinets
- More affordable
- Less moisture-resistant
- Residential look
Custom Built-In Systems
- Highest cost
- Fully integrated aesthetic
- Tailored storage design
Weight Ratings
- Modular steel cabinets: 100–300 lbs per shelf
- Custom built-ins: Dependent on construction
- Wall-mounted cabinets must be properly anchored into studs
A1 Pro Insight: Cabinets Improve Perceived Square Footage
Clean, enclosed storage visually expands the garage. When clutter is concealed, the space feels larger—even if actual storage volume remains unchanged.
Modular vs Custom Cabinetry
This is where long-term flexibility matters most.
Modular Systems
- Pre-designed components
- Expandable
- Easier to relocate
- Lower upfront cost
Best for:
- Growing households
- Evolving use cases
- Budget-conscious upgrades
Custom Cabinetry
- Tailored layout
- Integrated countertops
- Premium aesthetic
- Permanent installation
Best for:
- Fully committed lifestyle conversions
- High-end garage remodels
- Entertaining-focused spaces
A1 Pro Insight: Think 5 Years Ahead
Garage usage evolves. Modular systems offer adaptability. Custom systems deliver visual impact. The right choice depends on how permanent your current lifestyle vision is.
Common Storage Mistakes
Even the most careful and well-intentioned homeowners can make these storage missteps in a converted garage.
- Blocking Lighting Layouts
Overhead racks installed after lighting upgrades often cast shadows.
- Overloading Wall Systems
Exceeding weight ratings leads to sagging and long-term failure.
- Ignoring Door Clearance
Storage must never interfere with garage door travel or track systems.
Durability Comparison Overview
| System | Durability | Flexibility | Visual Impact |
| Overhead Rack | High | Low | Hidden but bulky |
| Slatwall | Moderate–High | High | Visible but organized |
| Modular Cabinets | High | Moderate | Clean |
| Custom Cabinets | Very High | Low | Premium |
Long-Term Flexibility Considerations
Ask:
- Will this space stay a gym long-term?
- Might it become an office?
- Will equipment size change?
- Do children’s storage needs evolve?
Systems that allow reconfiguration often outperform fixed solutions in growing households.
The Side-Mounted Opener Advantage
Ceiling space is the most underappreciated real estate in a garage conversion.
Traditional openers:
- Consume center ceiling space
- Limit rack depth
- Interfere with lighting grid layouts
Side-mounted openers:
- Clear the ceiling
- Enable larger overhead storage
- Improve lighting symmetry
- Create cleaner architectural lines
A1 Pro Insight: Storage, Lighting & Door Systems Must Be Planned Together
The most successful garage conversions coordinate opener type, lighting layout, and storage positioning before installation begins.
Best-For Recommendations
Budget Organization Upgrade
- Slatwall system + small overhead rack
Gym-Focused Garage
- Slatwall for accessories
- Minimal overhead racks
- Modular cabinets for concealment
Workshop-Focused Garage
- Heavy-duty slatwall
- Steel cabinets
- Overhead storage for seasonal bins
Entertaining-Focused Garage
- Custom cabinetry
- Hidden storage
- Minimal visible racks
Final Thought: Storage Should Disappear into the Design
A lifestyle garage is not anti-storage. It’s anti-clutter.
Storage systems should:
- Respect sightlines
- Protect ceiling height
- Maintain lighting performance
- Coordinate with door mechanics
The goal is to preserve the integrity of the space. When thoughtfully planned, storage doesn’t detract from the garage life. It quietly supports it.
And in a space designed for living, quiet support is exactly what you want. The question shouldn’t be where does all my stuff go? It should be an affirmation of how well you stuff blends into you new space.